GelSight Handheld 3D Topography Measurement Systems

3D surface topography measurement, handheld and built for production.

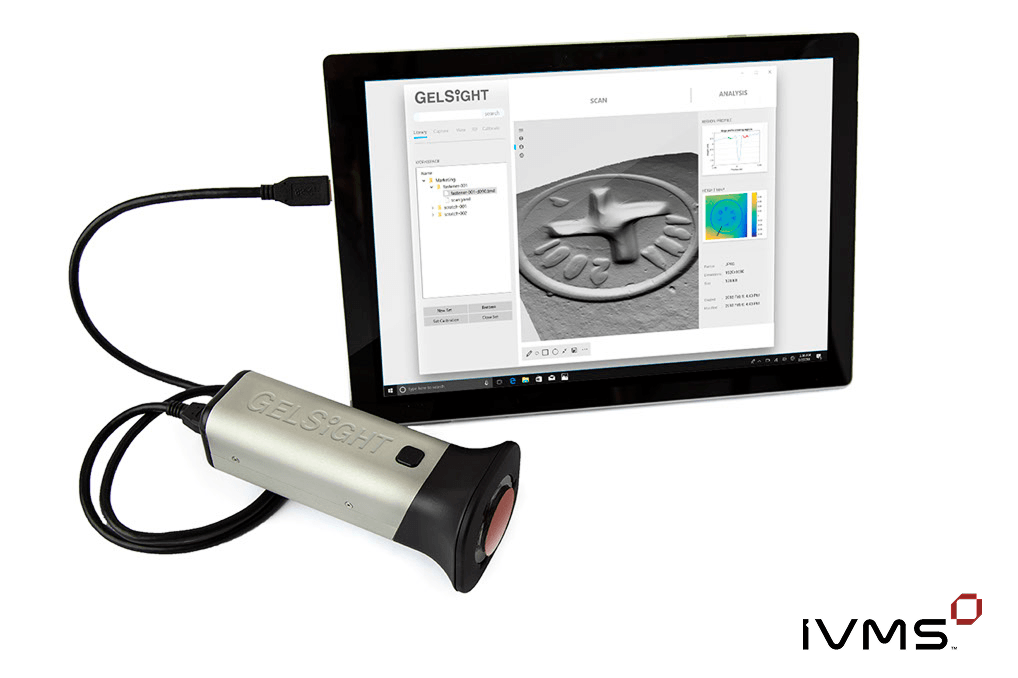
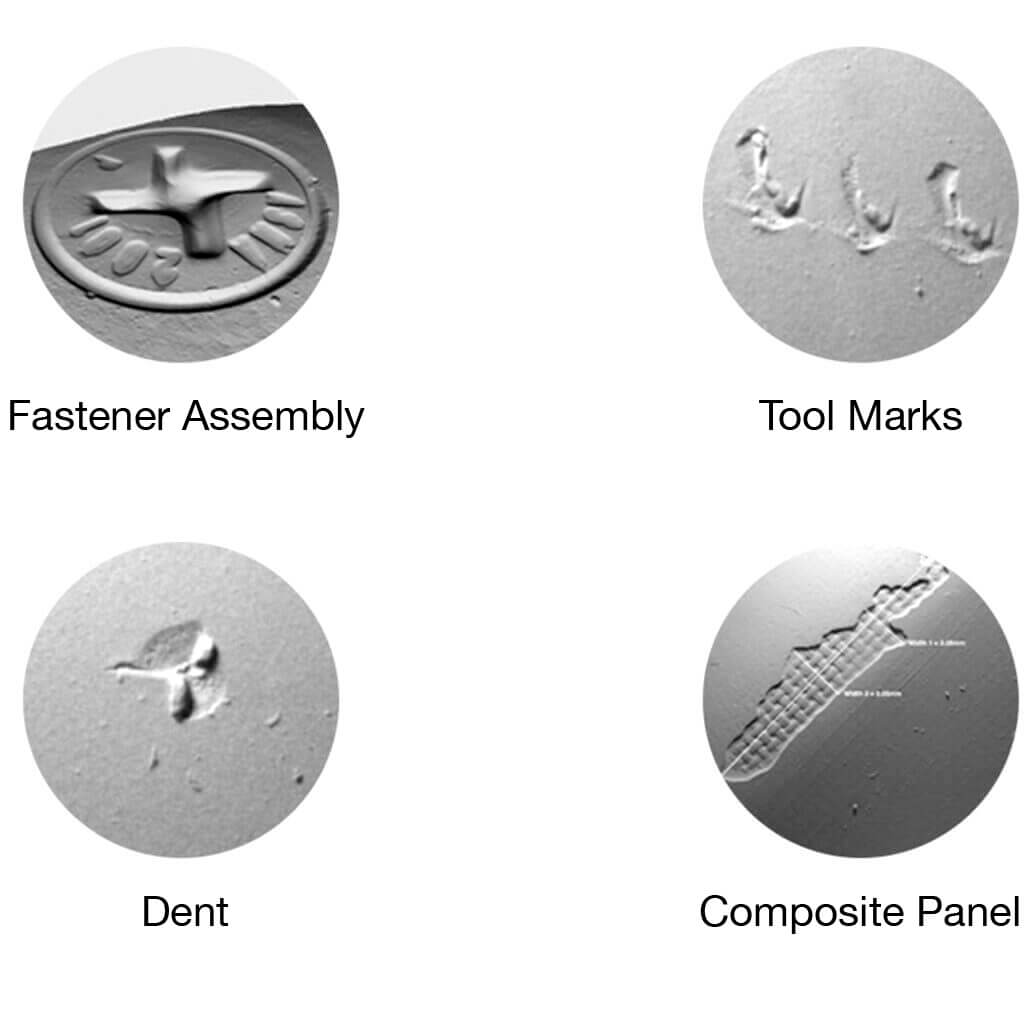
Handheld 3D topography measurement that brings lab-grade surface inspection to the shop floor – measuring scratches, dents, corrosion and welds in seconds.

Digital imaging-based tactile intelligence solutions. 3D sensing technology offering highly precise and rapid surface characterisation, enabling various surface measurement applications and robotic sensing capabilities.

gelsight surface measurementgelsight surface measurement
Series 2 scanning (1)Series 2 scanning (1)
Digital-TouchDigital-Touch
Profile geometryProfile geometry
Series 2 with gel (1)Series 2 with gel (1)

Overview

GelSight is a handheld 3D topography measurement system built on an exclusive elastomeric sensing platform, delivering precise, traceable surface inspection directly on the shop floor.

Surface defects on high-value components don’t always announce themselves, and by the time they’re picked up in the lab, the part has often already moved on. GelSight closes that gap, putting precise, traceable surface inspection directly in the hands of the person who needs it, right where the part is.

Elastomeric Platform

At the core of GelSight’s digital touch technology is it’s exclusive elastomeric platform. This generates a soft, high-resolution tactile sensor that mimics human skin, conforming to the contours of an object upon contact and accurately recording the surface’s topography.

Digital Touch

Data captured by the elastomeric sensor is processed instantly within GelSight’s own operating system, producing comprehensive 3D characterisation on the spot. No controlled lighting required, no specialist surface preparation and no return trip to the metrology lab. Handheld and built for the shop floor, it’s equally suited to large assemblies and fixed structures, including aircraft fuselage panels – where taking the part to the lab simply isn’t an option.

Features

Features

  • Precise – Lab-grade performance in the palm of your hand
  • Fast – Real-time surface analysis enables rapid decisions
  • Repeatable – Reduces human error
  • Traceable – Every scan documented, building a defensible audit trail
  • Versatile – Works on any material under any lighting, in any location.

Applications by industry:

Aerospace
  • Fuselage scratch and defect measurement
  • Fastener flushness
  • Shot peen analysis
  • Weld inspection
  • Replica measurement with image transformation
Automotive
  • Surface scratch and defect measurement
  • Corrosion and pit detection
  • Roughness measurement
  • Weld inspection
Medical Devices
  • Surface charaterisation
  • Radius of curvature measurement
  • Scratch and defect measurement
Precision Engineering
  • Roughness measurement
  • Radius of curvature measurement
  • XYZ dimensional measurement
  • Operator-guided inspection mode
Sheet Metal
  • Scratch and defect measurement
  • Pit detection and corrosion analysis
  • Weld inspection
  • AI-assisted perceptual quality assessment

Product Range

Product Range

Handheld 3D topography measurement system including scratch defect inspection

Delivers advanced tactile sensing in a
compact, modular platform with interchangeable lenses

High-resolution handheld 3D topography measurement system, assessing surface and profile roughness

Designed to perform in the most demanding environments, from production line to out in the field.

Industries

Aerospace

Aerospace

Automotive

Automotive

Medical Devices

Medical Devices

Electronics

Electronics

Precision Engineering

Precision Engineering

Sheet Metal

Sheet Metal

Want to discuss your metrology solutions?

Need Help With A Quality Challenge? Get In Touch.